Different drainage layouts
Outlets, gutters and drainage channels. Design roofs with openings, penetrations and mixed drainage layouts.

From geometry to a finished roof
From the first line to finished boards. Design tapered EPS insulation, show the roof in 3D and prepare installation and production documents.
Sloper WEB · Your design workspace in the browser
Open sample HTML project ↗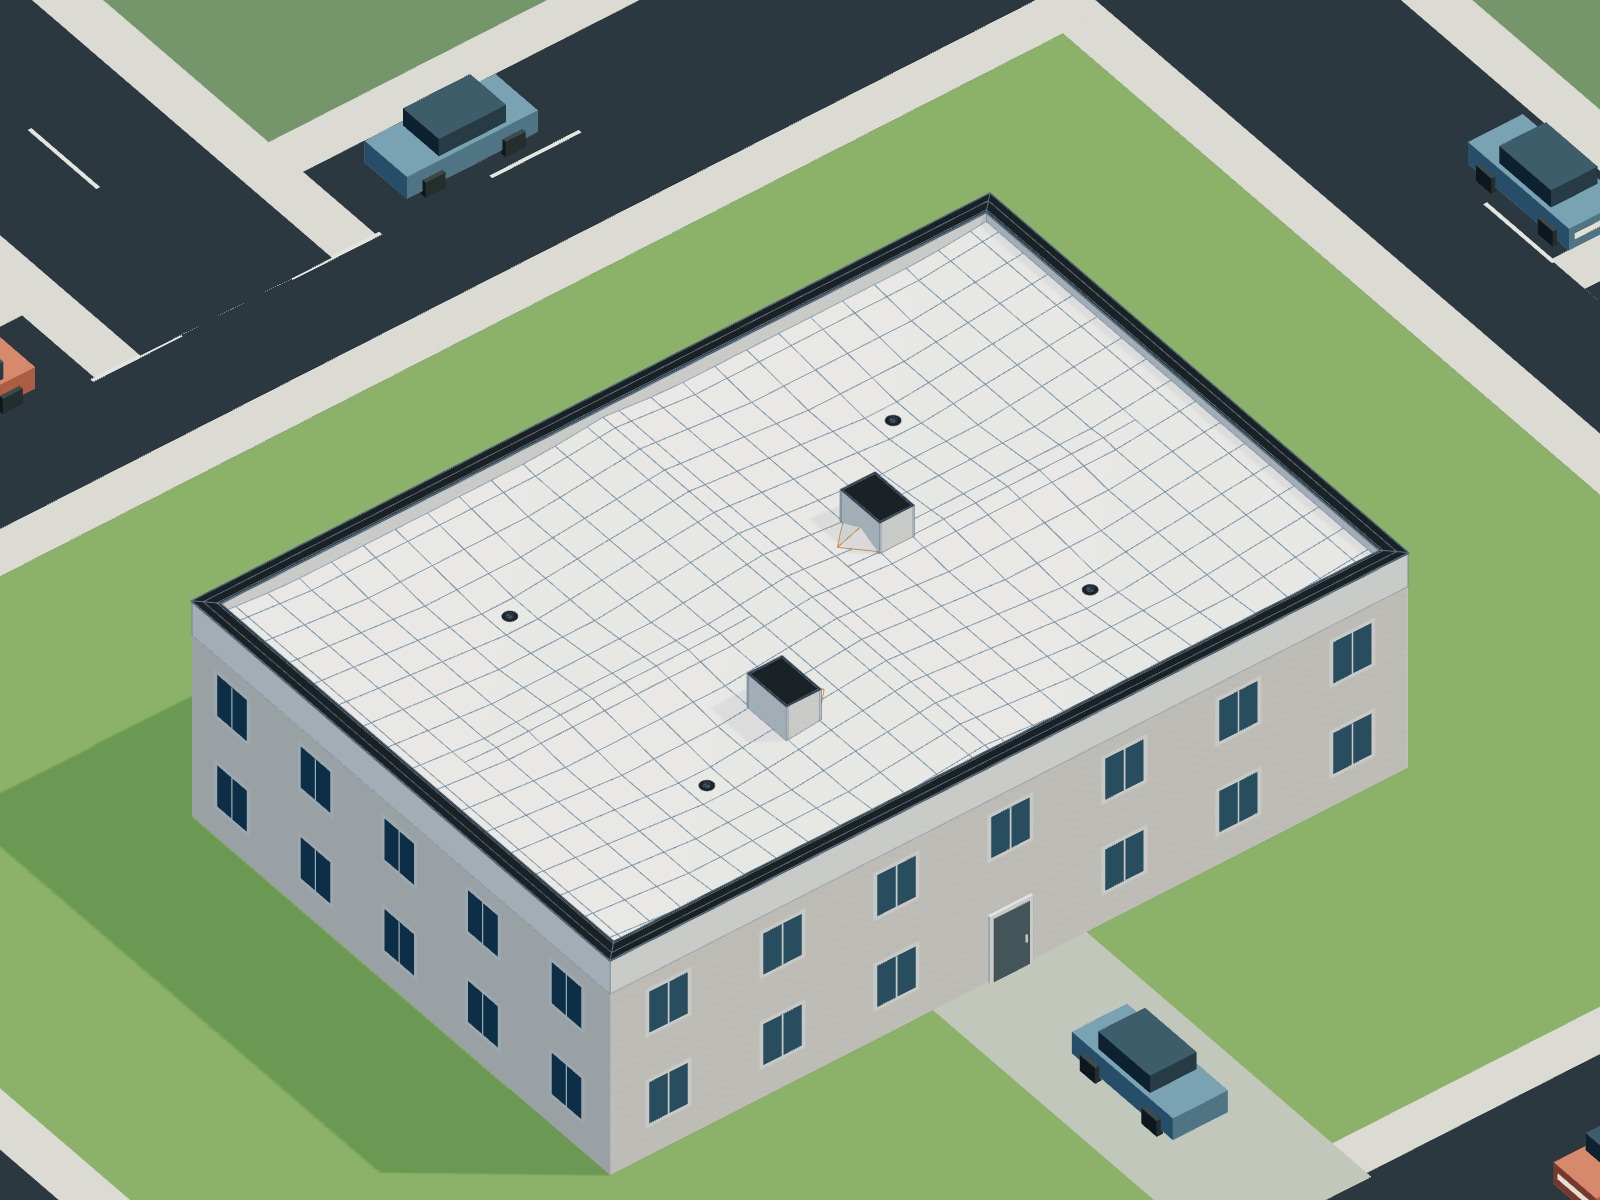
One project. Every stage of the job.
Slopes, outlets, drainage channels and crickets in one model. Move from drawing to documentation without manually copying quantities.
Outlets, gutters and drainage channels. Design roofs with openings, penetrations and mixed drainage layouts.
Product schedules, your own price list, fastening selection and lamination. Quotations kept separate from installation documents.
Your client opens the interactive file in a browser, inspects boards, adds sections and explores the roof in 3D.
See the space, understand the design
Show insulation layers, analyse a section and view slopes from the installer's perspective. One project, many ways to inspect it.
Sloper + SlopeCut
Prepare block cutting layouts and send the selected layout to a connected SlopeCut with one click.
The WEB version uses a local SlopeCut connector. The operator checks the layout and starts cutting at the machine.
Take your design further
Clients, installers and cutting operators need different information. Prepare documents for the next stage of work.
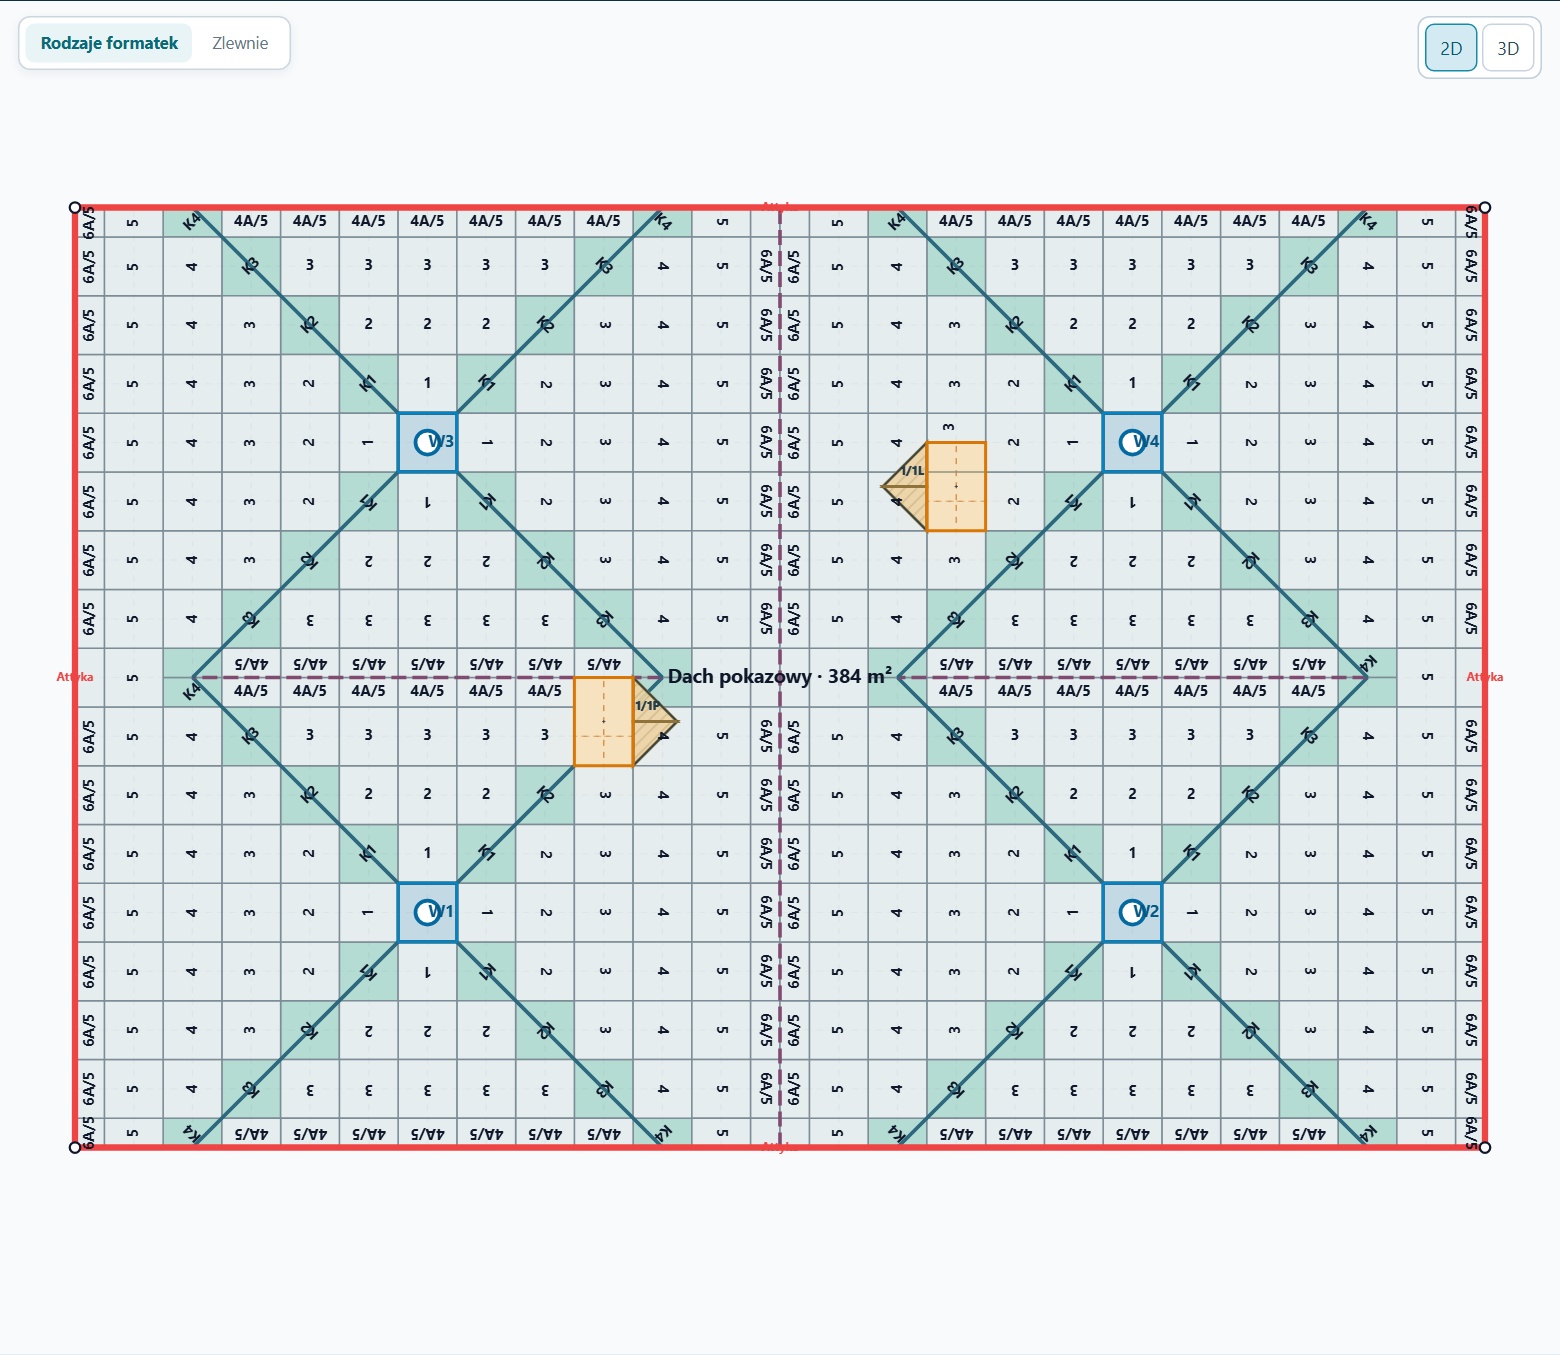 BOARD LAYOUT · DIMENSIONS · SCHEDULES
Board layout, quantities and roof parameters. A separate document without quotation prices.
Open sample PDF (Polish) ↗2D and 3D views, boards and sections. Clients explore the project in a browser without a designer account.
Open sample HTML project ↗No login · 384 m² · 4 outlets · 2D and 3D views
See it in action
Watch the full presentation or jump to a stage. Follow the workflow step by step. This demonstration is in Polish.
The presentation uses a demo project. The evolving application may look different.
Choose a topic and jump straight to it. The video covers drawing, visualisation, documents and the SlopeCut connection.
Sloper WEB runs in your browser. Create a company account to start designing. A local SlopeCut installation and connector are only needed to send layouts to a cutter.
New companies receive a 14-day trial. The first account is the administrator; you can add employees with individual profiles and PINs. We agree further access terms individually.
Projects are stored on the server in your company's workspace. Imported backgrounds last for the current session and must be added again next time. Download project copies, PDFs, DXFs and interactive files to your computer.
Share a quotation, a separate installation plan without prices and interactive HTML with drawings, properties and a 3D view. The interactive file opens without a designer account.
Sloper prepares cutting layouts and DXF files and connects to SlopeCut. Contact us to confirm compatibility with your cutter and how to set up the connection.
Your next roof
Try Sloper on your own project.
Talk to us about team access and cutter integration.
The team behind Sloper
Roszków 82 A
63-200 Jarocin, Poland
Software built for
tapered insulation design and production.